// Civil Engineering Services

Build your futurewith precision.

Civil engineering design, drafting, and documentation delivered with accuracy and dependable timelines.

Explore Our Work
20+
Years Active
4
Core Services
100%
On-Time Delivery

Our Services

01

2D Technical Drawings

Accurate civil engineering drawings for council submissions, site layouts, infrastructure details, and construction documentation.

02

3D Modeling & Rendering

Clear 3D civil models and renderings for site planning, earthworks coordination, drainage layouts, and project visualization.

03

BIM Services

Coordinated BIM support for civil works, services layouts, construction sequencing, and multidisciplinary project documentation.

04

Civil Engineering

Engineering-grade design support for roads, stormwater, site development, municipal services, and structural civil applications.

20+ Years
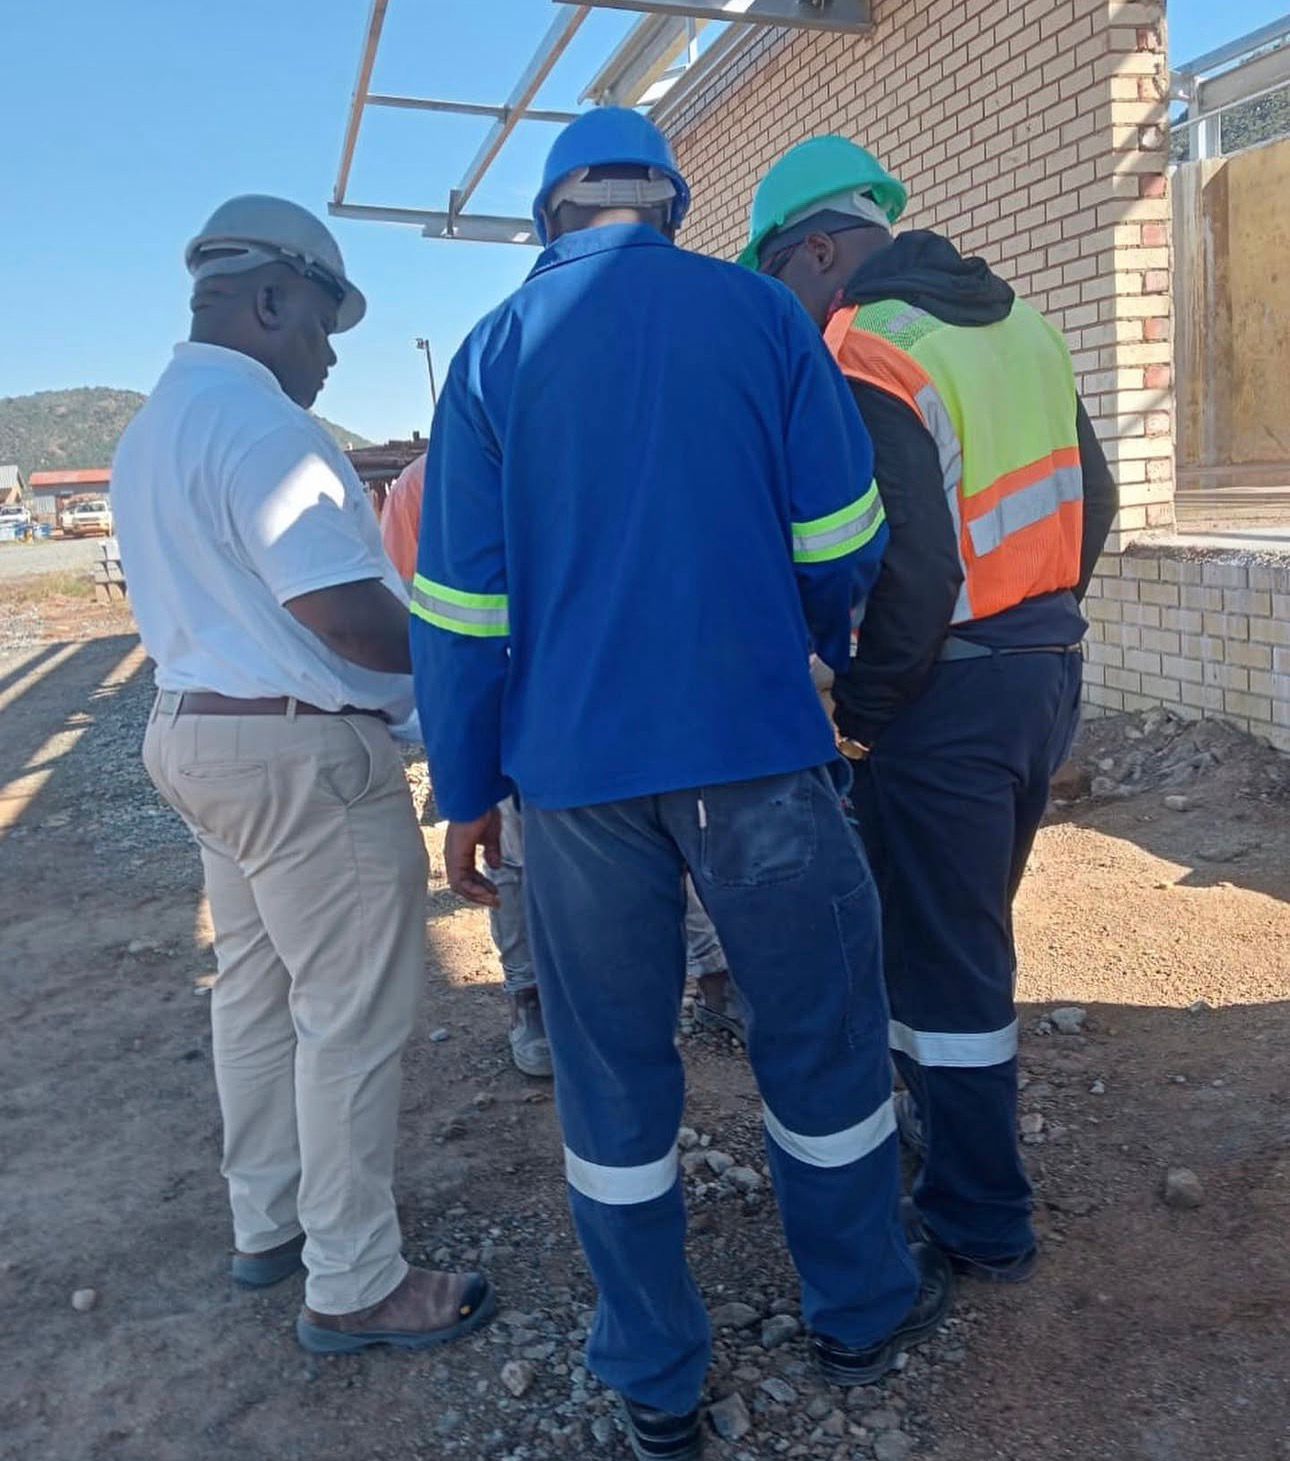
Project team reviewing construction details

Civil engineering design solutions that bridge site concept and construction.

Mashinini Spatial Design delivers civil CAD and BIM services for developers, architects, contractors, and private clients. Our work turns site requirements into coordinated drawings, models, and documentation ready for approval, tender, and construction.

  • Industry Standards Prepared with attention to civil engineering standards, municipal requirements, and construction clarity.
  • Cutting-Edge Technology Using modern CAD and BIM tools for accurate civil drawings, models, quantities, and coordination.
  • Quality Assurance Review processes focused on buildable civil details, coordinated information, and reliable deliverables.
Bridging the gap between site planning and construction through precise civil engineering documentation
With
Thomas Mashinini Founder & Chief Executive Officer

Ready to start your project?

Get in touch and let's shape your civil engineering scope into clear, buildable documentation.

Start a Conversation